7-Unit Townhome Investment
Forest Heights, Edmonton
10204 - 83 Street NW, Edmonton · Possession March 2027 · Urban Infill — River Valley Edmonton
A Rare 7-Unit MLI Select Play with a True Family-Sized Townhome
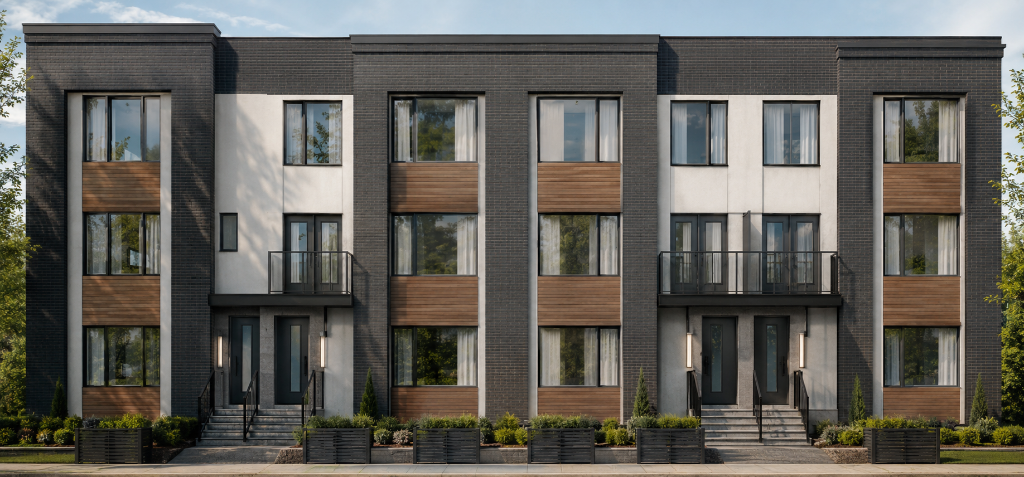
Purchase Price
$2,350,000
Annual Revenue
$189,000
Here's What You're Actually Looking At
This one's a little unusual, so let me walk you through it before we get into the numbers.
On paper, the building is a fourplex — four units, one structure. But the way it's been designed, you're actually getting seven rental units inside that fourplex envelope. Here's how it breaks down:
Three of the four units are stacked townhomes. Each one is split horizontally into a lower suite (basement + main floor, 3 bed / 2.5 bath, ~1,222–1,238 sqft) and an upper suite (second + third floor, 3 bed / 2.5 bath, 1,340 sqft). That's six rental units right there.
The fourth unit is a standalone 4-story family townhome. Basement, main, second, third floor, plus a private rooftop terrace. 2,004 sqft, 5 bedrooms, 4.5 bathrooms — the kind of unit you almost never see in Edmonton's rental market. There are usually fewer than 10 of these listed at any time across the entire city.
All seven units rent at market rate — the three lower stacked townhomes at $2,050/month each, the three upper stacked townhomes at $2,150/month each, and the family townhome at $2,650/month. The 95% LTV and 45-year amortization are unlocked through the MLI Select energy efficiency path rather than an affordability component.
On the build itself: it's being constructed to current Alberta Building Code plus CMHC MLI Select standards. That means radon mitigation built in, 1-hour fire-rated party walls between every unit, R12 acoustic insulation for sound separation, 50-year asphalt shingles, acrylic stucco with horizontal wood composite and vinyl accents, and a modern engineered floor system. Nothing cheap, nothing cutting corners — this is built to hold and built to perform.
That's the shape of it. Now let's look at the numbers.
$1,327/mo
Net Monthly Cashflow
7 Rental Units
Mix of 3-Bed Stacked Townhomes + 1 × 5-Bed Family Townhome | 7 market-rate rental units
Annual Gross Revenue
$189,000 Annual Revenue | $15,750/mo from 7 distinct rental streams
1.13
DSCR
Debt Service Coverage Ratio
$1,327
Monthly Cashflow
Positive cash flow from day one
14.06%
3-Year ROI
Projected return on cash invested
5.78%
Cap Rate
Estimated annual capitalization
4-plex building / 7 rental units
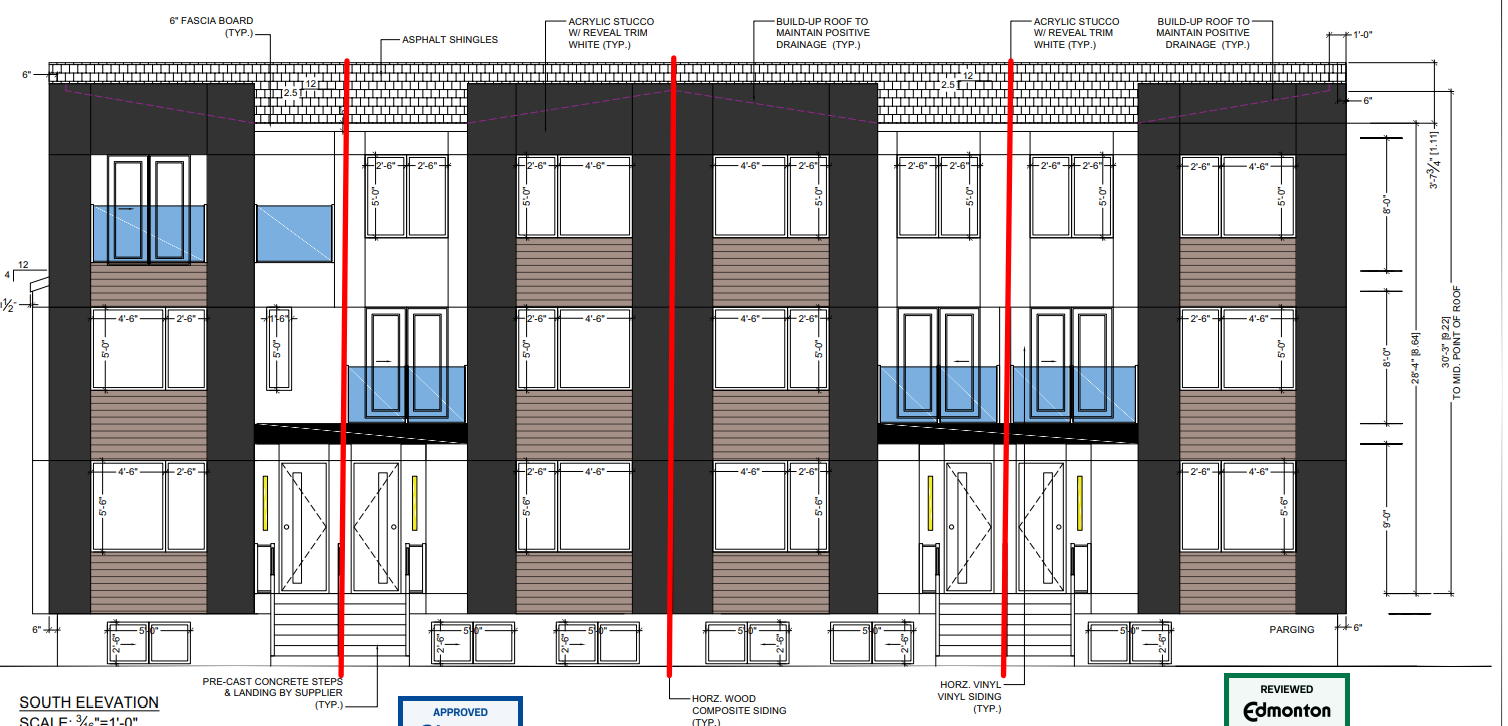
Contemporary Aesthetics — Acrylic stucco with reveal trim, horizontal wood composite siding, and horizontal vinyl siding accents. Modern black-and-white palette with warm wood detailing on entry sections. Asphalt shingle roof with low-slope build-up sections.
Energy Efficient Build — 2×6 exterior framing with batt insulation, continuous 6-mil poly vapour barrier, R12 acoustic batt party wall insulation, engineered floor system. Built to current Alberta Building Code with full radon mitigation system.
Spacious Layouts — Unit sizes range from 1,222 sqft (lower 3-bed) to 2,004 sqft (5-bed family townhome with rooftop terrace). Every unit has 9-foot main floor ceilings and dedicated balconies or rooftop outdoor space.
Basement
A-1
Main Floor
A-2
Second Floor
A-3
Third Floor
A-4
Basement: 480–591 sqft per unit · Main: 567–647 sqft · Second floor: 670 sqft · Third floor: 364–670 sqft + rooftop terrace (Unit 4)
Forest Heights, Edmonton
10204 - 83 Street NW, Edmonton, AB T6A 3N8
Mature east-central Edmonton neighbourhood on the bluff overlooking the North Saskatchewan River Valley, with direct walking access to the river trail system and a 6-minute drive to downtown.
6 min to Downtown Edmonton via Dawson Bridge / 106 Avenue — direct connection to the core
One block from the North Saskatchewan River Valley — Dawson Park, Gallagher Park, full river trail system within walking distance
Walk Score: 84 (Very Walkable) — most errands can be accomplished on foot
10 min to U of A, 5 min to Concordia, 7 min to King's University — three post-secondary institutions in immediate orbit, driving consistent student and faculty rental demand
Why Forest Heights Works
Forest Heights is one of east Edmonton's most underrated mature neighbourhoods. It's quiet, established back to the 1920s, and sits on the bluff above the North Saskatchewan River Valley with direct access to the trail system, Dawson Park, and Gallagher Park. From this address, you're at downtown in 6 minutes over the Dawson Bridge. That's hard to replicate anywhere else in Edmonton at this price point.
What makes it work for buy-and-hold is the tenant demand profile. You've got three post-secondary schools inside a 10-minute drive — Concordia University of Edmonton, King's University, and the U of A — feeding consistent student and faculty demand. Bus routes 053 and 101 run direct to downtown and Concordia, with the Capital Line LRT 8 to 10 minutes away. Edmonton's mature-area zoning bylaws are actively encouraging infill density here, so this project is riding a city-led densification trend rather than fighting it. The combination of river-valley positioning, transit, multiple employment nodes, and an entry price well below comparable inner-ring Edmonton infill is what makes this a long-hold market.
Property Breakdown
7 thoughtfully configured rental units inside a 4-plex envelope — maximizing rental yield in Edmonton's Forest Heights
| Unit Type | Monthly Revenue | Sqft | Bed | Bath |
|---|---|---|---|---|
| Upper Stacked Townhomes (Units 1b, 2b, 3b) | $2,150/mo each | 1,340 sqft | 3 Bed | 2.5 Bath |
| Lower Stacked Townhomes — Market (Units 1a, 2a, 3a) | $2,050/mo each | 1,222–1,238 sqft | 3 Bed | 2.5 Bath |
| Family Townhome — Standalone (Unit 4) | $2,650/mo | 2,004 sqft | 5 Bed | 4.5 Bath + Rooftop Terrace |
Surface parking pads are provided at the rear of the building for tenant use, with a nominal parking revenue line included in this proforma.
Revenue Breakdown
What You Need to Qualify
$166,000
Cash Required
Down payment + broker, lender, legal, appraisal, CMHC fees
$587,500
Net Worth
25% of purchase price ($2.35M)
$235,000
Liquidity
10% of purchase price ($2.35M)
Ready to Qualify?
If you meet these requirements, you're well-positioned to secure financing on this one. The property is fully pre-qualified with CMHC MLI Select financing — the energy efficiency path is what unlocks 95% LTV and 45-year amortization, which is what makes the math work.
DSCR
1.13
Loan-to-Value
95%
Interest Rate
4.40%
How the Financing Works
- CMHC MLI Select pre-qualified (energy efficiency path)
- 95% Loan-to-Value financing
- 45-year amortization period
- 4.40% interest rate
- $166,000 total cash investment required
Exceptional Cash Flow
$1,327/moNet monthly cashflow with 1.13 DSCR — covering debt service in Edmonton's stable mature-neighbourhood rental market.
14.06% ROI at Year 3
Year 3 ROIBuilt-in equity from the $2.35M purchase price, plus 3.5% Edmonton market appreciation and 2.5% rental growth compounding annually.
7 Rental Units
1,222–2,004 sqft per unitMix of 6 × 3-bedroom stacked townhomes plus 1 × 5-bedroom family townhome. Diversified tenant base — students, young families, multi-generational households.
Forest Heights
Walk Score: 84Mature east-central Edmonton, one block from river valley, 6 min to downtown. Historically tight rental market with infill density push from City of Edmonton.
Ready to Secure This Investment?
A rare 7-unit MLI Select opportunity in Edmonton's Forest Heights — $1,327/month cashflow, 14.06% projected 3-year ROI, plus a one-of-a-kind 5-bedroom family townhome in a market with almost no comparable supply.